
Remodeling in Birmingham
Remodeling service Experts
Home remodeling services designed to maximize space, improve flow, and increase property value.
Professional Home Remodeling Services For More Functional And Personalized Living Spaces
A successful home remodeling project begins with understanding how the property works today and what the homeowner wants to improve. Our home maintenance and repair services support broader residential improvement needs by helping homeowners address existing property concerns alongside planned upgrades. When a remodeling project creates a need for new wiring, added equipment, or updated power capacity, our electrical upgrade solutions can be considered as part of the overall project.
Remodeling can involve a single room, several connected spaces, or a larger property update. The right approach depends on the home's existing layout, the desired changes, available space, material selections, and how the finished area will be used. We focus on thoughtful planning, organized execution, and improvements that feel purposeful within the existing residence.
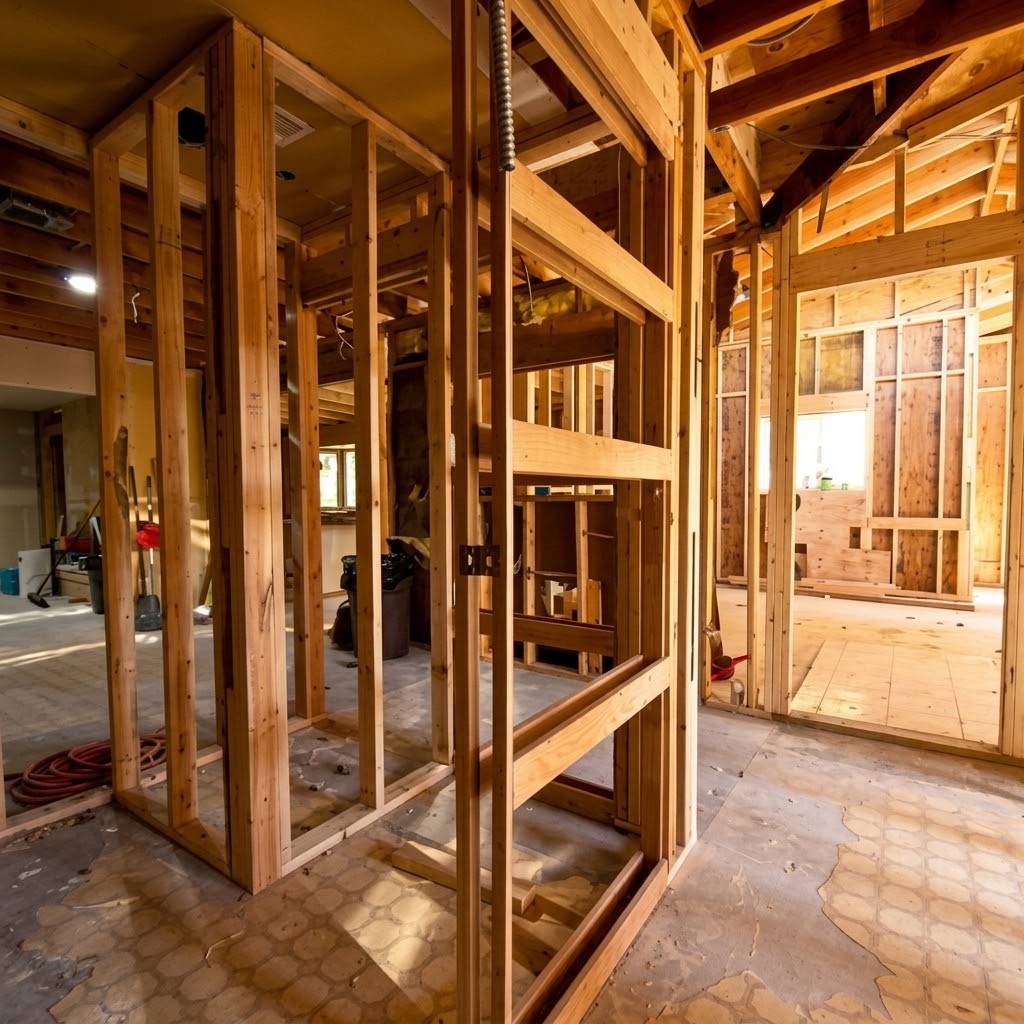
Thoughtful Remodeling Can Change How Your Home Looks, Feels, And Functions
A remodeling project gives homeowners an opportunity to improve spaces that may have become outdated, inefficient, difficult to use, or poorly suited to current household routines. The objective is not simply to change the appearance of a room but to create an updated space that serves a useful purpose within the home.
A well-planned remodeling project may help homeowners:
- Improve the functionality of rooms used frequently by the household
- Reconfigure inefficient layouts to better match current routines and priorities
- Update worn, outdated, or visually inconsistent finishes and features
- Create spaces that better accommodate changing household needs
- Coordinate electrical, plumbing, lighting, and other supporting requirements with the planned improvements
- Bring several property improvements together under one more organized remodeling plan
The goal is to make improvements that are useful, appropriate for the property, and aligned with how the homeowner intends to use the finished space.
Home Remodeling Support Across The Communities We Serve
Remodeling requirements can differ from property to property based on home age, layout, previous renovations, available space, existing systems, and the homeowner's goals. We approach each project by considering the specific residence and the improvements the homeowner wants to make.
- Birmingham : Birmingham homeowners may be updating older rooms, improving layouts, or creating more functional living areas. Our remodeling approach considers the existing property and the relationship between the planned improvements and the rest of the home.
- Hoover : Hoover properties can have a wide range of remodeling goals, from individual room updates to broader residential improvements. We focus on understanding the desired result and developing a practical scope around the existing home.
- Vestavia : Vestavia homeowners may want to modernize living spaces while keeping the character and overall flow of the residence in mind. Our remodeling planning is shaped around the property's current layout, finishes, and intended use.
- Alabaster : Alabaster remodeling projects can involve improving everyday functionality, updating rooms, or adapting spaces for changing household needs. We consider the existing structure and supporting systems when organizing the work.
- Bessemer : Bessemer homeowners may be dealing with worn finishes, inefficient room arrangements, or areas that no longer fit the way the home is used. Our approach focuses on practical improvements that work within the property's existing conditions.
- Pelham : Pelham remodeling needs may range from refreshing individual spaces to making broader changes throughout a residence. We consider the scope, room relationships, existing systems, and homeowner priorities when planning the project.
- Helena : Helena homeowners may be looking to improve how existing rooms function or create updated spaces that better suit their lifestyle. Our remodeling service is organized around the home's present condition and the intended outcome of the project.
- Mountain Brook : Mountain Brook properties can involve established finishes, distinctive layouts, and previous improvements that need to be considered during a remodel. We pay attention to how new work can fit naturally into the existing residence.
- Trussville : Trussville homeowners may be remodeling to improve room functionality, update dated areas, or adapt the home to changing needs. We consider the property's current setup and the practical requirements of the planned improvements.
- Homewood : Homewood remodeling projects may involve working within established floor plans while introducing updated finishes, fixtures, or layouts. Our planning considers how the new work should interact with existing portions of the home.
- Calera : Calera homeowners may want to improve living spaces, adapt rooms for new household uses, or update areas that no longer fit current needs. We approach each remodeling project according to the residence and desired improvements rather than using the same scope for every home.
- Chelsea : Chelsea properties can have different remodeling considerations based on construction, previous renovations, space availability, and household goals. Our service focuses on creating a practical connection between planned improvements and the home's existing design.
- Gardendale : Gardendale homeowners may be updating kitchens, bathrooms, living areas, or other rooms that no longer meet their needs. We consider function, layout, supporting systems, and overall project goals when developing the remodeling approach.
- Leeds : Leeds residents may be planning targeted room improvements or a more substantial home update. Our remodeling process is adjusted around the property's existing arrangement and the changes the homeowner wants to accomplish.
What Our Home Remodeling Service Can Include
Remodeling can take many forms depending on the room, property, desired result, and project scope. The work may involve:
- Room updates designed to refresh finishes, fixtures, features, or overall functionality within an existing space
- Layout improvements intended to make rooms easier to use and better suited to household routines
- Kitchen remodeling focused on improving usability, appearance, storage, and the overall arrangement of the space
- Bathroom remodeling involving updates to fixtures, finishes, layouts, and other elements that influence daily use
- Living area improvements that help homeowners create more comfortable, useful, or flexible spaces
- Remodeling coordination when electrical, plumbing, HVAC, or other supporting systems need to be considered alongside the improvements
- Property-wide improvement planning when several rooms or connected areas are being updated as part of a larger project
The specific scope depends on the existing residence, the desired changes, the condition of the space, and how the finished area is expected to function.
Better Remodeling Decisions Begin With A Clear Understanding Of The Existing Space
Remodeling is easier to plan when homeowners understand what already exists before deciding what should change. Floor plans, structural conditions, electrical layouts, plumbing locations, existing finishes, equipment, access, and the relationship between adjoining spaces can all affect the project.
Reviewing these conditions before construction begins can help identify opportunities and potential complications earlier in the process. It also helps homeowners distinguish between cosmetic updates, functional changes, system-related work, and improvements that may require a broader project scope.
A Successful Remodel Should Fit The Way Your Household Actually Lives
The best remodeling decisions are often connected to everyday routines. Kitchens need to support cooking and storage, bathrooms need to remain practical and comfortable, living areas should accommodate household activities, and updated spaces should make sense within the home's overall flow.
A property-focused remodeling approach considers not only what the room should look like after the project but also how the space will function. This helps homeowners prioritize improvements that offer meaningful everyday value within the available area.
Remodeling Often Requires Attention To More Than Finishes And Fixtures
A room renovation can sometimes involve systems located behind the visible surfaces. Electrical wiring, plumbing connections, lighting, HVAC considerations, appliances, ventilation, and other supporting components may need to be considered depending on the scope of the work.
Taking those elements into account during planning helps keep the remodeling project connected to the home's existing infrastructure. The goal is to create a finished space that looks updated while remaining practical for the systems and functions the room needs to support.
A Structured Remodeling Process From Initial Planning To Finished Improvements
A remodeling project begins with understanding the space, the homeowner's priorities, and the improvements being considered. We look at the existing layout and relevant property conditions before establishing a practical project scope.
As the work progresses, attention is given to the relationship between the planned improvements and the rest of the room or residence. Materials, finishes, fixtures, system connections, access, and surrounding areas are considered as part of the overall project rather than as unrelated details.
Reliable Remodeling Built To Improve Your Home For Years To Come
Homeowners looking for dependable residential home improvement solutions can explore our professional remodeling services when an existing space needs a functional, visual, or layout update. When you are ready to discuss your remodeling plans, review a renovation concern, or determine the right project scope, contact our remodeling team to discuss your home and the improvements you have in mind.
We understand that a successful remodel should work with the existing residence rather than simply changing one isolated area. Our approach considers the room, surrounding spaces, supporting systems, household routines, and intended use so the finished improvements remain practical for the property over time.
The Long-Term Value Of Remodeling A Home Around Its Changing Needs
A carefully planned remodel can help homeowners adapt spaces as their household requirements change. A room that once worked well may eventually need better storage, improved circulation, updated finishes, new fixtures, or a different arrangement to support current routines.
Remodeling can also become part of a broader property improvement plan. Homeowners may combine room updates with electrical improvements, plumbing changes, HVAC considerations, lighting updates, or other work that helps the residence function better as a whole.
The objective is to make useful improvements that remain appropriate for the home, the people using it, and the way the property is expected to function in the years ahead.
How Our Remodeling Team Guides A Project From Concept Through Completion
We begin by understanding what the homeowner wants to change and what the existing space currently provides. This includes considering layout, access, surrounding rooms, supporting systems, and the practical purpose of the planned improvements.
Once the project scope is established, the work is organized around the intended changes while keeping attention on the existing home. Careful preparation, coordinated work, and attention to finished details help keep the project aligned with the original goals.
Whether the project involves one room or several connected areas, the remodeling approach is adjusted around the property's actual conditions instead of forcing every renovation into the same template.
Common Signs Your Home May Be Ready For A Remodeling Project
Homeowners do not always need to wait for a major problem before considering a remodel. A space may simply stop working well for the way the household uses it. Signs that remodeling may be worth considering include:
- A room layout that makes everyday movement, storage, cooking, bathing, or entertaining more difficult
- Finishes, fixtures, cabinets, surfaces, or other features that have become outdated or worn
- Living spaces that no longer accommodate changes in household routines or lifestyle
- Rooms that feel cramped, inefficient, disconnected, or poorly organized
- A kitchen or bathroom that lacks the functionality, storage, or arrangement the household currently needs
- Planned improvements that may require changes to electrical, plumbing, lighting, HVAC, or other supporting systems
- Several separate home improvement ideas that would make more sense as part of one coordinated remodeling project
When these conditions become noticeable, a review of the existing space can help homeowners determine whether targeted updates, a room remodel, or a broader residential improvement project makes the most sense.
Why Homeowners Choose Us For Residential Remodeling Services
- Remodeling plans shaped around the existing property and the homeowner's intended use of the space
- Attention to room layouts, surrounding areas, existing finishes, and practical household routines
- Consideration of electrical, plumbing, HVAC, lighting, and other supporting requirements when relevant to the project
- Clear communication about the scope, sequence, and practical considerations of the planned improvements
- Careful attention to the details that influence how the finished space looks and functions
- Solutions designed around the current and anticipated needs of the residence
- Organized work practices that help keep remodeling projects focused and manageable
- A property-specific approach that recognizes every home and remodeling goal is different
What Can Affect The Cost Of A Home Remodeling Project?
Remodeling costs can vary because each home has a different layout, existing condition, material requirements, project size, and level of improvement. The final scope depends on what the homeowner wants to change and the conditions discovered within the property.
- Project size — remodeling one room can involve different requirements than updating several connected areas or a larger portion of the home
- Existing conditions — the current layout, finishes, fixtures, access, and surrounding components can influence preparation and work requirements
- Material and fixture selections — flooring, cabinetry, countertops, fixtures, finishes, lighting, and other selections can affect the overall project scope
- Layout changes — altering room arrangements or moving functional elements can require additional planning and supporting work
- Supporting systems — electrical, plumbing, HVAC, lighting, or other system changes can add requirements when they are part of the remodel
- Property preparation — access, protection of surrounding areas, removal of existing components, and other preparation needs can affect the project
Homeowners should understand what can influence remodeling costs before deciding on the project scope. The appropriate approach should reflect the actual home, the intended improvements, and the condition of the existing space.
Frequently Asked Questions About Home Remodeling
Remodeling may be worth considering when a room has become outdated, inefficient, difficult to use, or no longer matches the household's current needs. The project can also be appropriate when homeowners want to improve layouts, finishes, storage, fixtures, or overall functionality.
Remodeling can include room updates, layout changes, kitchen or bathroom improvements, living area updates, finish changes, fixture replacements, and other property improvements. Electrical, plumbing, HVAC, and other supporting work may also need to be considered depending on the project.
Yes. Depending on the room and planned improvements, remodeling may involve changes to electrical connections, lighting, plumbing fixtures, water lines, drainage, or other supporting systems.
In many projects, room arrangements can be modified to improve functionality, circulation, storage, or how the space supports the household. The available options depend on the property's existing layout and the specific project scope.
Yes. Existing finishes, fixtures, layouts, system connections, access, and other property conditions can influence preparation, project scope, and the work required to complete the planned improvements.
Project timelines vary based on the size of the remodel, room conditions, material requirements, layout changes, supporting systems, access, and overall scope. A smaller update may require a different timeline than a multi-room renovation.
Yes. Multiple room updates or related improvements can sometimes be organized as one broader remodeling project. Combining connected work can make it easier to plan layouts, finishes, supporting systems, and the overall sequence of the improvements.
Other Home Maintenance And Repair Services We Offer Beyond Remodeling
SEE WHAT OUR CUSTOMERS SAY ABOUT US
REVIEWS
REVIEW US ON GOOGLE
our process
Our process is simple and only contains a few steps
proudly serving these areas
Birmingham
Hoover
Vestavia
Alabaster
Bessemer
Pelham
Helena
Mountain Brook
Trussville
Homewood
Calera
Chelsea
Gardendale
Leeds
READY TO take the next step?
get a free quote TODAY!
business
our services
service areas
operating HOURS
Monday: 7:00 AM - 5:00 PM
Tuesday: 7:00 AM - 5:00 PM
Wednesday: 7:00 AM - 5:00 PM
Thursday: 7:00 AM - 5:00 PM
Friday: 7:00 AM - 5:00 PM
Saturday: 7:00 AM - 5:00 PM
Sunday: Closed

© 2026 M&T Home Maintenance and Repairs